
Brittany McConnell
REALTOR®, Broker Associate, GRI, MRP, ABR



BEDS4
BATHS2
SQUARE FEET1,900
MLS#171702
STATUS
PROPERTY TYPEResidential - Single Family
Property Description
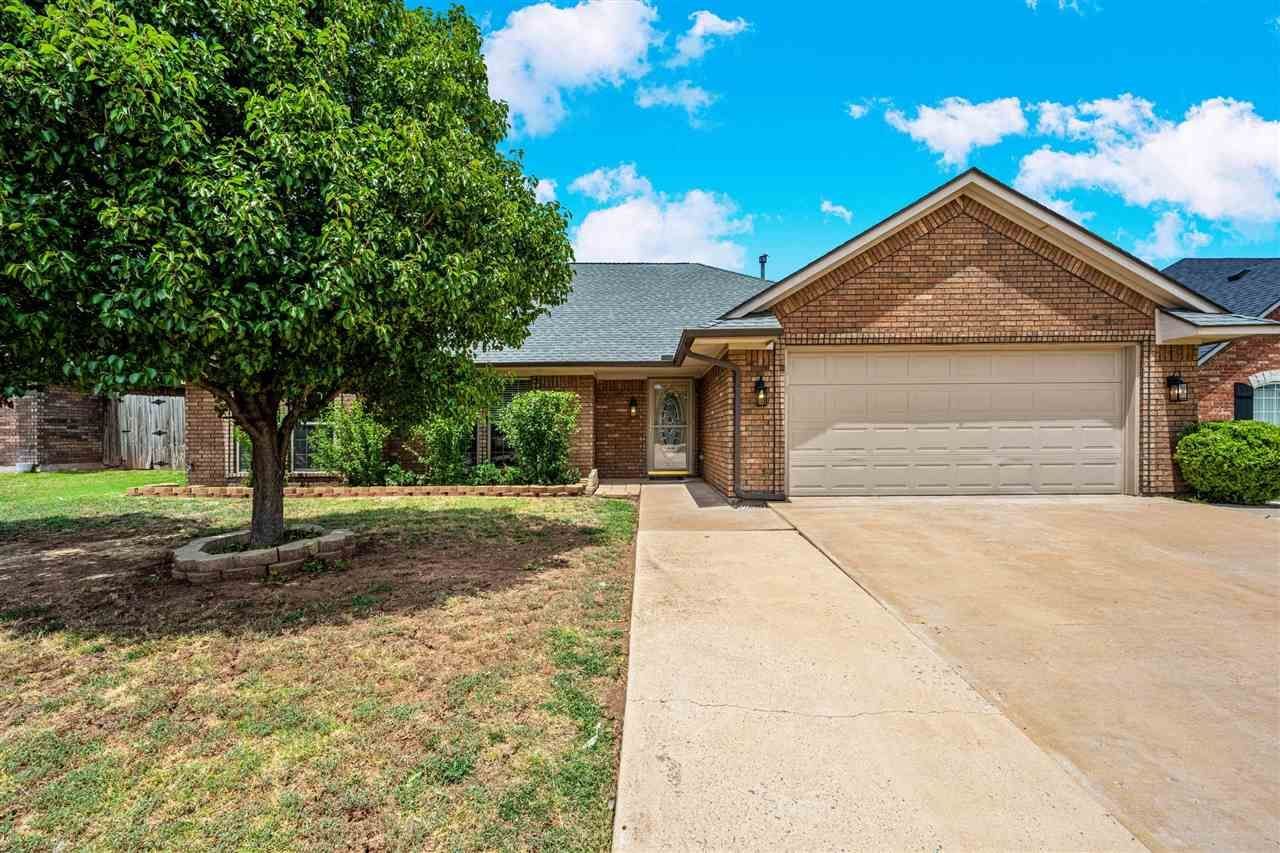
Welcome to 5309 SW Ashbrook Aye! This beautifully updated, move-in ready home features a thoughtfully designed true 4-bedroom, 2-bath floor plan offering the perfect blend of space, comfort, and style. The split-bedroom layout provides a private primary suite separated from the additional bedrooms, making it ideal for families, guests, or a home office. The spacious great room features vaulted ceilings, a cozy gas fireplace, and plenty of room to gather. Recent updates include fresh interior paint, luxury vinyl plank flooring throughout the main living areas, new carpet in all bedrooms, granite countertops, and a beautiful modern color palette complemented by crisp white cabinetry. Each of the four bedrooms is generously sized, providing comfortable living space for everyone. Outside, you'll enjoy a large covered patio overlooking the private, fully fenced backyard with established landscaping???perfect for relaxing, entertaining, or enjoying Oklahoma evenings. Complete with a 2-car garage and located in a desirable West Lawton neighborhood, this home offers an excellent opportunity to own a spacious, updated 4-bedroom home at an attractive price. Contact Whitney today at 580-917-2706 to schedule a showing.
Property Features
Property Type: Residential - Single Family
Cooling: Central-Electric
Garage: 2
Heating: Central, Gas
Home Style: 1 Story
Roof Type: Composition
Stories: 1.0
Taxes: $2,641
Feature Descriptions
Appliances: Electric, Range/Oven, Microwave, Dishwasher, Garbage Disposal, Refrigerator, Dryer
Days on Site: 5
Dining: Kitchen/Dining, Breakfast Bar
Energy Features: Double Pane, Storm Doors, Ceiling Fan
Exterior: Brick Veneer
Fencing: Wood
Fireplace: Natural Gas
Flooring: Ceramic Tile, Carpet, Vinyl Plank
Inside Inclusions: Window Covering, Garage Door Opener, Walk-In Closet, Floored Attic, Washer Connection, Dryer Connection,8-Ft.+ Ceiling, Vaulted Ceiling, Granite Countertops
Outside Inclusions: Storage Shed, Double Driveway
Patio/ Deck: Covered Porch, Covered Patio
Safety Features: Carbon Monoxide, Security System, Smoke/Heat Alarm
Local Schools
High School: Eisenhower
Middle School: Eisenhower
Elementary School: Eisenhower
Listed By / Shown By
Listed By
Agency Name: THE OAKS PREIMER REALTY, LLC
Agency Phone: 580-248-4471
Shown By
Agent Name: Brittany McConnell
Agent Phone: (254) 251-6064

Estimate Your Payment
Estimated Payment
$ 1,454.56 per month $1,154.26 Principal & Interest $220.08 Property Tax $80.21 Homeowner's InsuranceChange Payment Information



Privacy Policy / DMCA Notice / ADA Accessibility


This site is hosted, designed and copyright
© 1994 - 2026 by
Delta Media Group, Inc. -- Patent Pending --