
Brittany McConnell
REALTOR®, Broker Associate, GRI, MRP, ABR



BEDS3
BATHS2
SQUARE FEET1,900
MLS#171684
STATUS
PROPERTY TYPEResidential - Single Family
Property Description
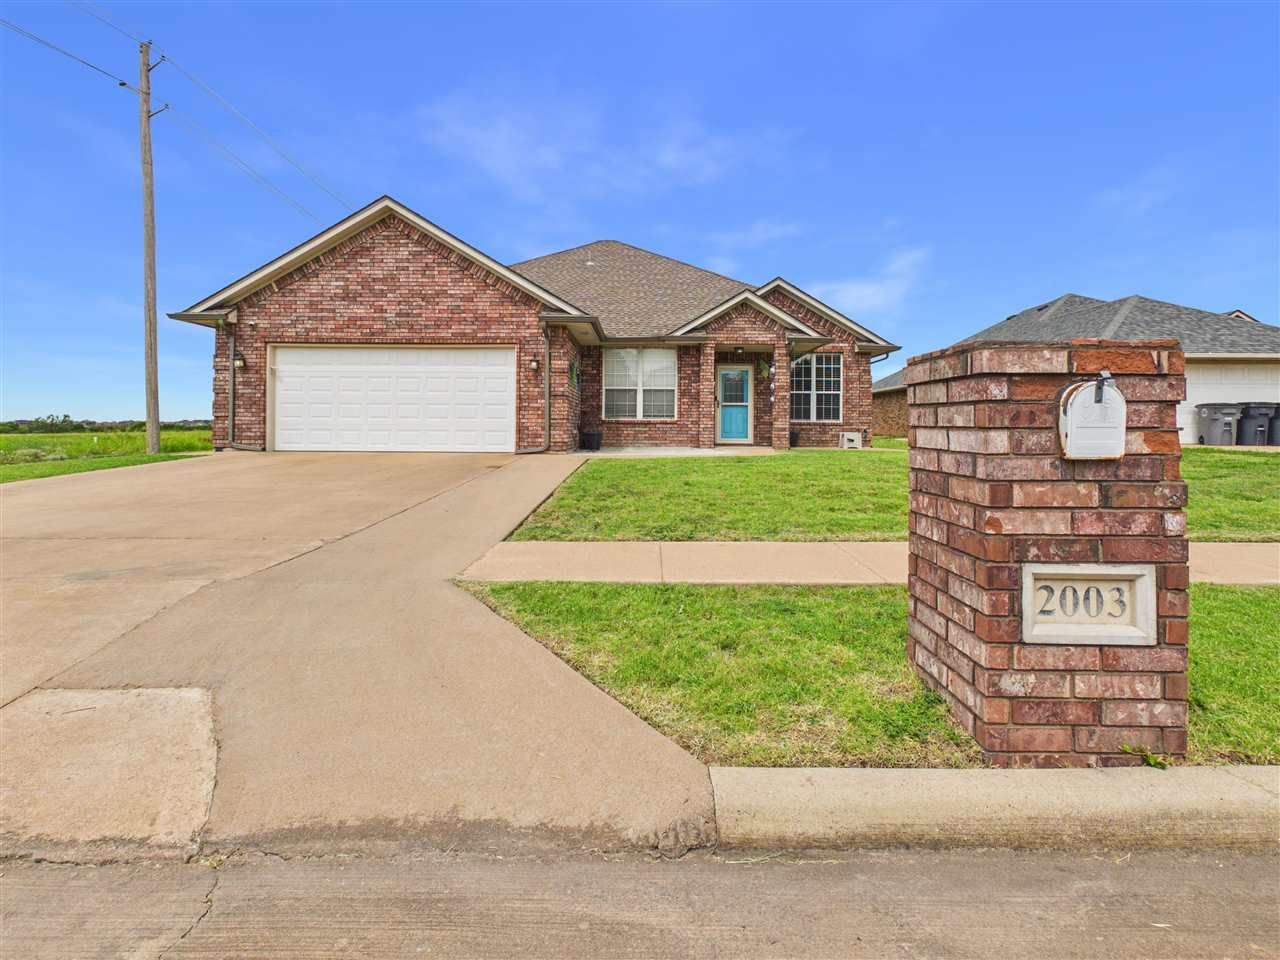
When you first enter into this well cared for home in Parkridge estates, you will see the large area for formal dining and entertaining. The open concept kitchen has plenty of counterspace for chefs and busy mom's alike! To the right of the spacious living area is the primary bedroom, with enough room for your perfect bedroom suite. The primary bedroom's bathroom boasts of a deep whirlpool tub for relaxing soaks after a long day. The ample closet is great for storing wardrobes of all seasons. On the other side of the living room you will find the two other bedrooms and guest bath. These rooms are the perfect size for a growing family or extended family. The back patio is covered, perfect for barbeques and summer fun! The wooden fence surrounding the backyard gives you privacy while adding more appeal to this beautiful yard. This home has had its roof replaced in 2023, the water heater replaced in 2024, and the air conditioner replaced in 2025. Come see this beautiful home today, it won't last long! Listed by the Wright Team at (580)232-4321 www.lawton-home.com
Property Features
Property Type: Residential - Single Family
Cooling: Central-Electric
Garage: 2
Heating: Central, Gas
Home Style: 1 Story
Lot Size: 0.3 Acres
Roof Type: Composition
Stories: 1.0
Taxes: $0
Feature Descriptions
Appliances: Electric, Freestanding Stove
Days on Site: 5
Dining: Separate
Energy Features: Double Pane, Storm Doors, Ceiling Fan
Exterior: Brick Veneer
Fencing: Chain Linked
Fireplace: Natural Gas
Flooring: Ceramic Tile, Carpet
Inside Inclusions: Garage Door Opener, Whirlpool, Walk-In Closet, Floored Attic, Washer Connection, Dryer Connection, Pantry,8-Ft.+ Ceiling
Lot Dimensions: 0
Patio/ Deck: Covered Porch
Safety Features: Smoke/Heat Alarm
Local Schools
High School: Eisenhower
Middle School: Eisenhower
Elementary School: Bishop
Listed By / Shown By
Listed By
Agency Name: THE WRIGHT TEAM, LLC
Agency Phone: 580-699-7999
Shown By
Agent Name: Brittany McConnell
Agent Phone: (254) 251-6064

Estimate Your Payment
Estimated Payment
$ 1,054.91 per month $986.37 Principal & Interest $0.00 Property Tax (data not provided by mls) $68.54 Homeowner's InsuranceChange Payment Information



Privacy Policy / DMCA Notice / ADA Accessibility


This site is hosted, designed and copyright
© 1994 - 2026 by
Delta Media Group, Inc. -- Patent Pending --